Consult and measure
We understand cooking habits, appliance needs, storage priorities and the available space.
 Interiors · Design · ArchitectureBook consultation
Kitchen portfolio
Storage, ergonomics, lighting, hardware and finishes resolved together—from first plan and 3D view to ready-to-use delivery.
Residential interiors
Vastva Studio plans kitchens around real routines. Work zones, appliances, tall storage, corner access and easy-to-maintain surfaces are coordinated before manufacturing begins.
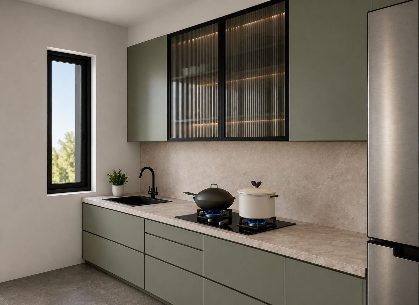
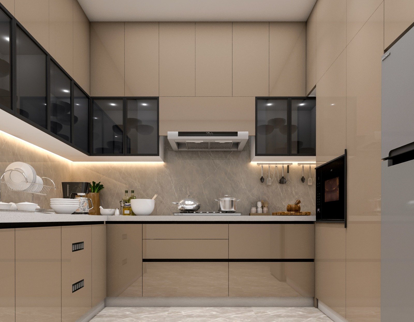
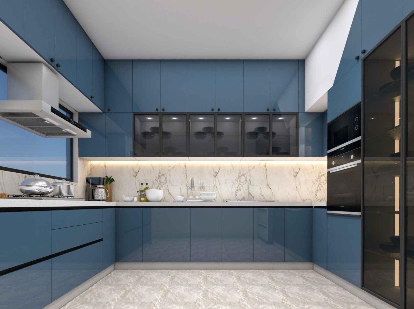
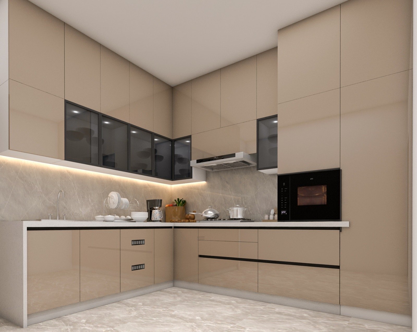
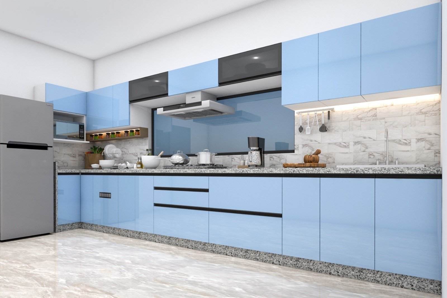
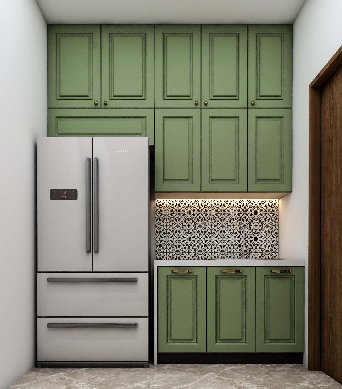
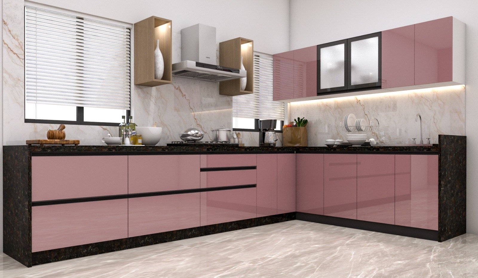
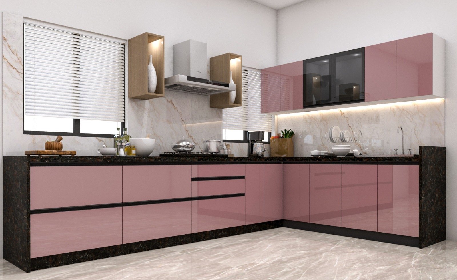
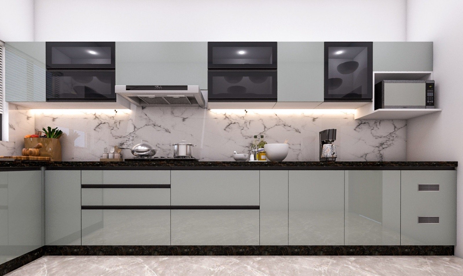
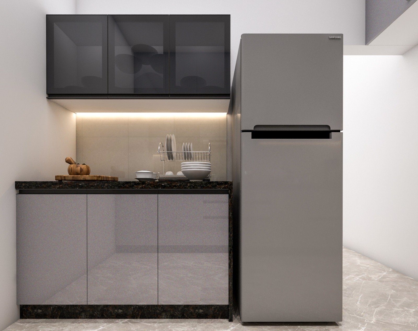
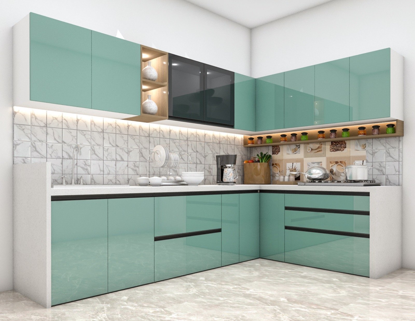
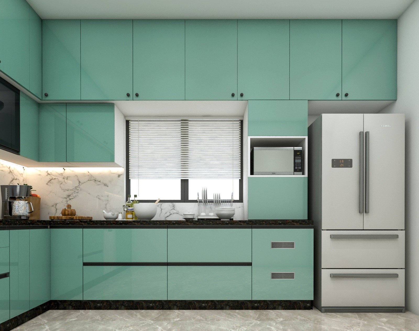
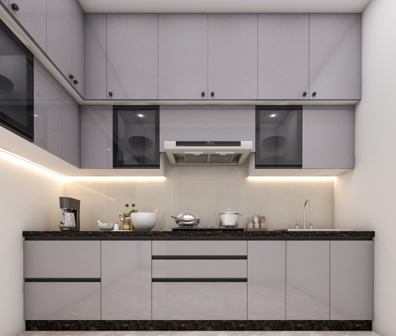
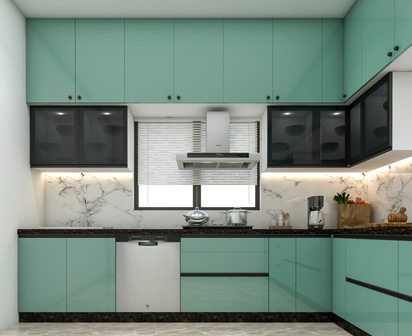
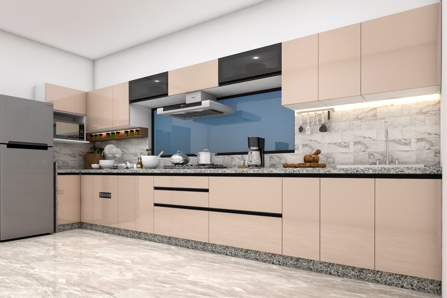
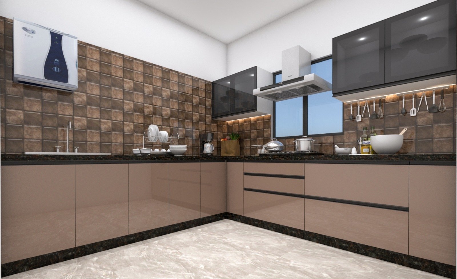
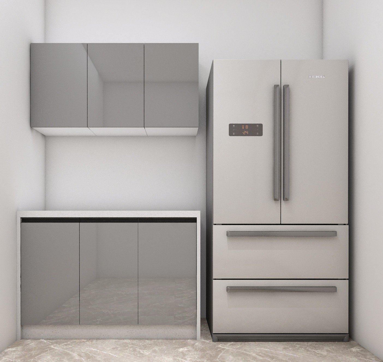
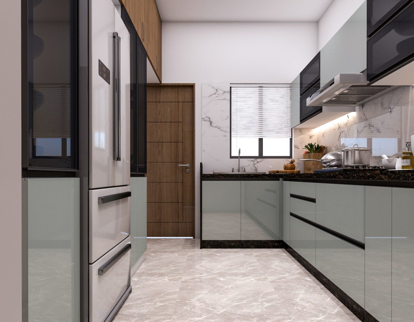
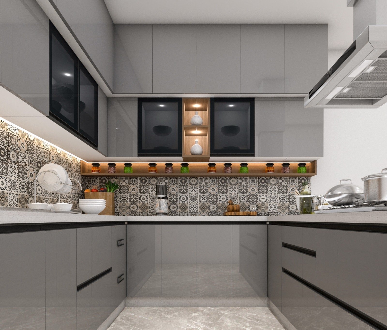
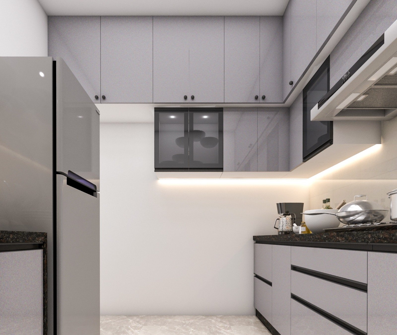
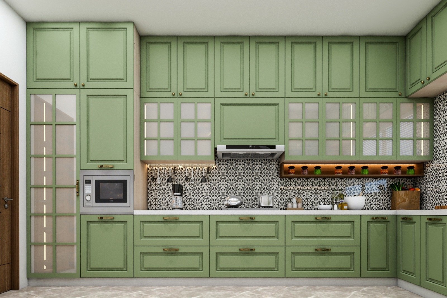
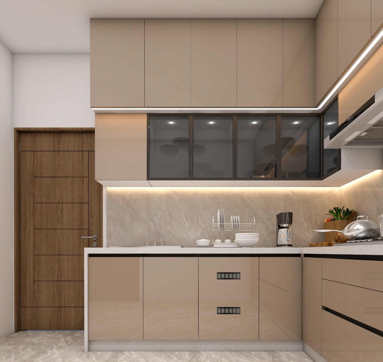
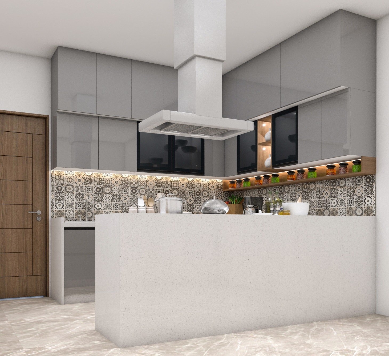
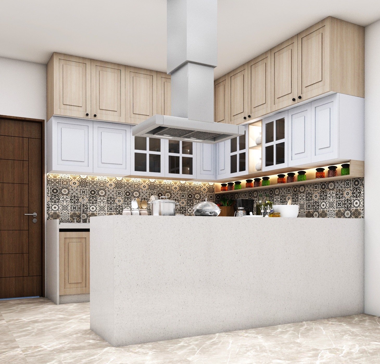
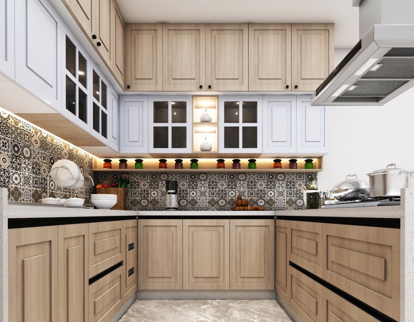
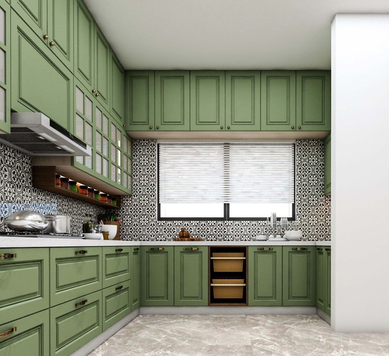
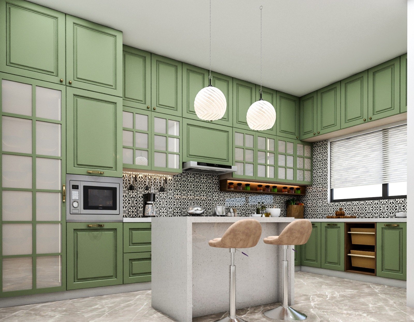
We understand cooking habits, appliance needs, storage priorities and the available space.
Layouts, 3D views, finishes, shutters, counters and hardware are selected transparently.
Manufacturing and site installation follow the approved design and agreed project scope.
Plan your modular kitchen
Our Partners